
BEDS5
BATHS3 full
SQUARE FEET3,698
MLS#2799007
STATUSActive
PROPERTY TYPEResidential - Single Family
SUBDIVISIONSouth Shore Estate
Property Description
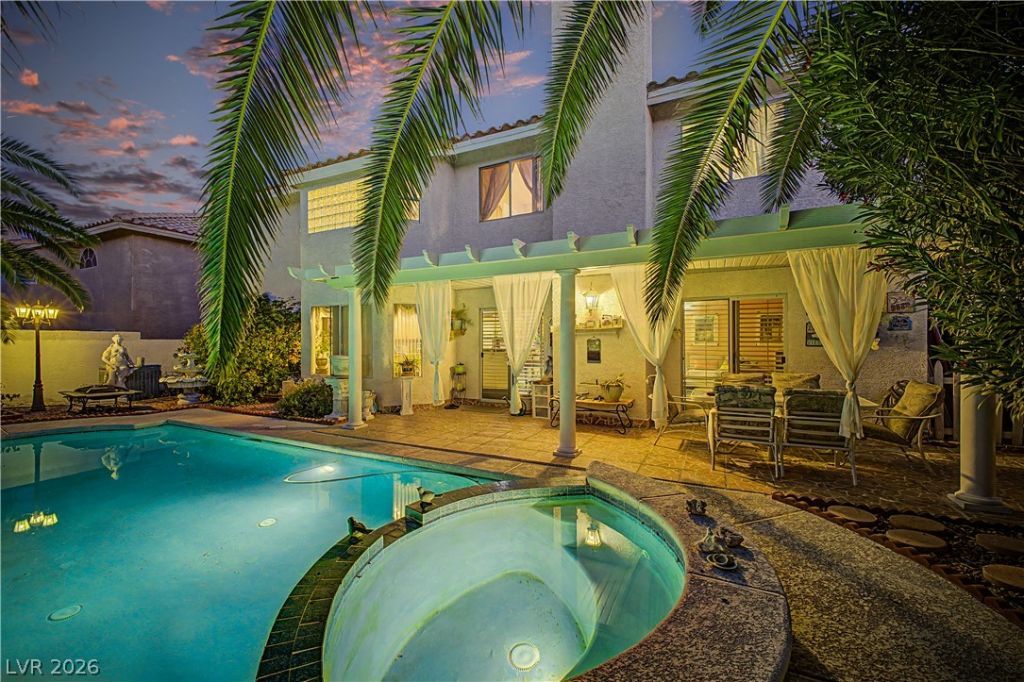
Welcome to this spacious 5-bedroom home nestled in the desirable South Shores community, adjacent to Desert Shores, one of Northwest Las Vegas' most sought-after neighborhoods known for its beautiful lakes, scenic walking paths, and peaceful setting. This home features an inviting courtyard with a tranquil water fountain, a 2-car garage, and an impressive entry leading to formal living and dining rooms, perfect for entertaining family and friends.The spacious family room offers a cozy fireplace and flows into the kitchen featuring granite countertops, matching backsplash, ample cabinetry, stainless steel appliances, a pantry, recessed lighting, and a breakfast bar. Upstairs you'll find a generous loft with plantation shutters and private balcony access, providing flexible space for a home office, media room, or game room.The primary suite offers a walk-in closet, dual sinks, and plenty of space to unwind. Step outside to your private backyard retreat complete with a covered patio, sparkling pool, and relaxing spa?perfect for enjoying warm Las Vegas evenings year-round.Conveniently located near shopping, dining, parks, schools, and freeway access, this home offers the opportunity to enjoy the beauty and convenience of the South Shores/Desert Shores area while making it your own.
Property Features
Property Type: Residential - Single Family
Cooling: Central Air, Electric
Fireplaces: 1
Garage: 2 car attached
Heating: Central, Gas
Home Style: Two Story
Lot Size: 0.14 Acres
Roof Type: Tile
Stories: 2.0
Taxes: $3,637
Year Built: 1989
Amenities
Bedroom on Main Level
Ceiling Fan(s)
Window Treatments
Patio
Private Yard
Feature Descriptions
Appliances: Dryer, Dishwasher, Gas Cooktop, Disposal, Microwave, Refrigerator, Washer
Days on Site: 9
Exterior: Frame, Stucco
Fencimg: Block, Back Yard, Stucco Wall
Fireplace: Family Room, Gas
Flooring: Laminate, Tile
HOA Fee: 32/ Monthly
Hot Tub: Yes
Laundry: Gas Dryer Hookup, Laundry Room
Lot: Desert Landscaping, Front Yard, Landscaped, Rocks, Trees, < 1/4 Acre
Parcel#: 138-21-119-024
Parking: Attached, Garage, Garage Door Opener, Inside Entrance, Private
Parking Notes: Attached, Garage, Garage Door Opener, Inside Entrance
Patio/Porch: Covered, Patio
Pool: Heated, In Ground, Private, Pool/Spa Combo
Sewer: Public Sewer
Spa: Yes
Spa: In Ground, Outdoor Hot Tub
Special View Info: None
Swimming Pool: Yes
Utilities: Underground Utilities
Water: Public
Window: Drapes
Room Sizes
Living Room: 18 X 16
Family Room: 18 X 16
Dining Room: 19 X 15
Bedroom 4: 12 X 12
Bedroom 3: 12 X 11
Bedroom 2: 21 X 14
Primary Bedroom: 19 X 15
Local Schools
High School: Cimarron-Memorial
Middle School: Becker
Elementary School: Bryan, Richard H.,Bryan, Richard H.
Listed By / Shown By
Listed By
Agency Name: Keller Williams MarketPlace
Agency Contact: (702) 415-9826
Agent Name: Dragan Savkovic

Shown By
Agent Name: Lonnie Martin
Agent Phone: (702) 256-4900
Agency Title: Wardley Real Estate

Estimate Your Payment
Estimated Payment
$ 3,176.66 per month $2,669.71 Principal & Interest $303.08 Property Tax $203.88 Homeowner's InsuranceChange Payment Information

Lonnie Martin
S.0202731
Email Me

"GLVAR MLS deems information realiable but not guaranteed."
Listing data compilation and photo(s) © 2026 Greater Las Vegas Association of REALTORS® MLS , All Rights Reserved.
Privacy Policy / DMCA Notice / ADA Accessibility


This site is hosted, designed and copyright
© 1994 - 2026 by
Delta Media Group, Inc. -- Patent Pending --
8208 Swan Lake Avenue | MLS# 2799007
This single family home located at 8208 Swan Lake Avenue , Las Vegas, NV 89128 is currently listed for sale with an asking price of $699,000. This property was built in 1989 and has 5 bedrooms and 3 full baths with 3698 sq. ft. Swan Lake Avenue is located in the South Shore Estate subdivision. Search South Shore Estate real estate on lonniemartin.wardleyre.com today.