
BEDS5
BATHS5 full
SQUARE FEET4,004
MLS#2054701
STATUSUnder Contract
PROPERTY TYPEResidential - Single Family
SUBDIVISIONHAWK ROCK SUBDIVISION
SCHOOLRich
Property Description
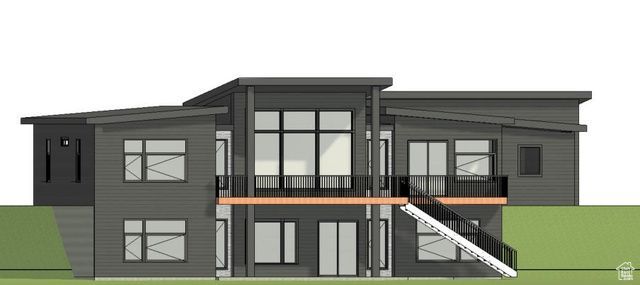
To be built. Mountain modern home in Garden City, UT. Incredible views of Bear Lake. Large oversized garage, large deck and 5 large bedrooms. This plan can be adjusted for added square feet and extra bedrooms if desired. Construction planned to start spring of 2025 and complete spring of 2026. High end finishes throughout including Andersen windows, 8ft interior solid core doors, custom cabinetry and more.
Property Features
Property Type: Residential - Single Family
Basement: Yes
Basement: Daylight, Walk-Out Access
Cooling: Central Air
Garage: 3 car attached
Heating: Forced Air, Gas: Central, >= 95% efficiency
Lot Size: 1.00 Acres
Stories: 2.0
Taxes: $950
Year Built: 2025
Amenities
Bath: Primary
Bath: Sep. Tub/Shower
Closet: Walk-In
Disposal
Range/Oven: Free Stdng.
Vaulted Ceilings
Instantaneous Hot Water
Smart Thermostat(s)
Basement Entrance
Deck; Covered
Patio: Covered
Feature Descriptions
Appliances: Ceiling Fan, Portable Dishwasher, Freezer, Microwave, Range Hood, Refrigerator, Water Softener Owned
Days on Site: 80
Fireplace: Fireplace Equipment
Flooring: Carpet, Laminate, Tile
Lot: Cul-De-Sac, Terrain: Hilly, View: Lake, View: Mountain, View: Valley
Lot Dimensions: 0.0x0.0x0.0
Other Equipment: Fireplace Equipment
Parcel#: 41-29-100-0020
Patio/Porch: Covered
Sewer: Sewer: Connected
Special View Info: Lake, Mountain(s), Valley
Topography: Cul-de-Sac, Terrain: Hilly, View: Lake, View: Mountain, View: Valley
Utilities: Electricity Connected, Sewer Connected, Water Connected
Local Schools
High School: Rich
Middle School: Rich
Elementary School: North Rich
School District: Rich
Listed By / Shown By
Listed By
Agency Name: Ascent Real Estate Group LLC
Agency Phone: 801-784-8511
Shown By
Agent Name: Lonnie Martin
Agent Phone: (702) 256-4900
Agency Title: Wardley Real Estate

Estimate Your Payment
Estimated Payment
$ 7,063.74 per month $6,489.03 Principal & Interest $79.17 Property Tax $495.54 Homeowner's InsuranceChange Payment Information

Lonnie Martin
S.0202731
Email Me

Privacy Policy / DMCA Notice / ADA Accessibility


This site is hosted, designed and copyright
© 1994 - 2026 by
Delta Media Group, Inc. -- Patent Pending --
643 W Red Tail Cir | MLS# 2054701
This single family home located at 643 W Red Tail Cir , Garden City, UT 84028 is currently listed for sale with an asking price of $1,699,000. This property was built in 2025 and has 5 bedrooms and 5 full baths with 4004 sq. ft. W Red Tail Cir is located in the HAWK ROCK SUBDIVISION subdivision within the Rich school district. Search HAWK ROCK SUBDIVISION real estate on lonniemartin.wardleyre.com today.