
BEDS3
BATHS3 full
SQUARE FEET1,910
MLS#2799041
STATUSActive
PROPERTY TYPEResidential - Single Family
SUBDIVISIONAlexander 215
Property Description
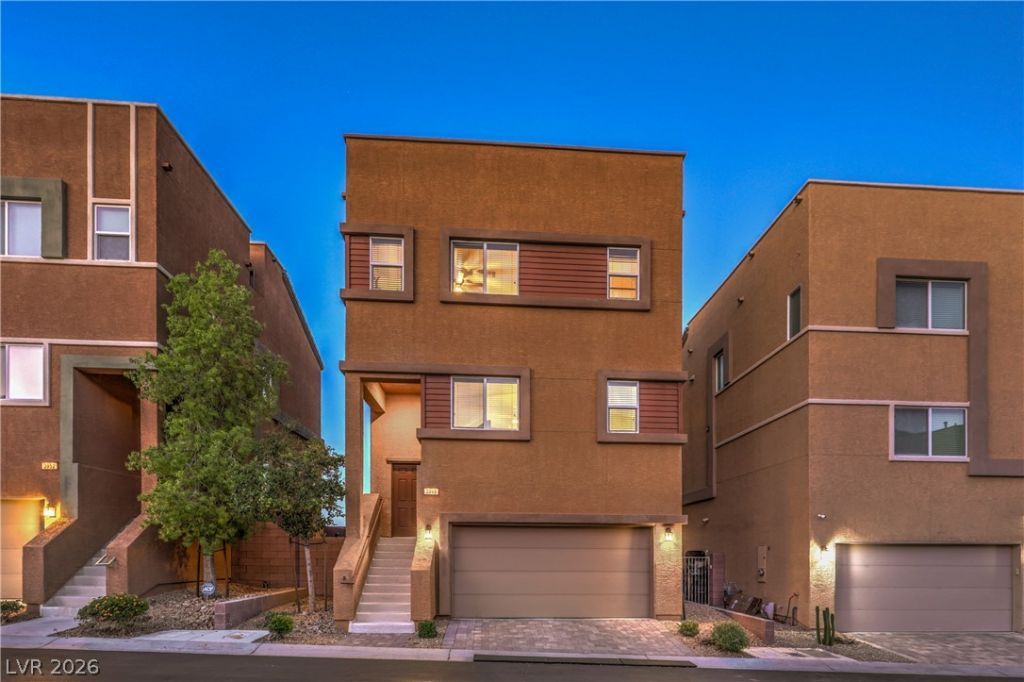
Experience modern living at its finest in this stunning tri-level home featuring a private rooftop deck with breathtaking views of the Las Vegas Strip, city lights, and surrounding mountains. Designed for comfort, flexibility, and style, this 3-bedroom, 3-bath residence offers the perfect layout with one bedroom and one full bath on each level?ideal for multi-generational living, guests, or a home office setup.Beautifully upgraded throughout, the home showcases new wood-laminate flooring, fresh interior paint, and a new water heater for efficiency and peace of mind. The chef's kitchen includes granite countertops, stainless steel appliances, and a wine-cooling refrigerator for wine lovers.Additional features include a water-softening system, elegant chandeliers and crystal sconces, ceiling fans, Central Air purifier filtering installed in attic , Media Wired downstairs,and stylish finishes that complement every room. The rooftop deck elevates your lifestyle with unmatched panoramic views?perfect for morning coffee, evening relaxation, or hosting unforgettable gatherings under the desert sky. Conveniently located with quick access to the 215 Beltway, Downtown Summerlin shopping center, Fine dining and Top rated schools. Enjoy the community Resort style pool, parks and amenities.This Beautiful home blends modern upgrades, thoughtful design, and a rooftop oasis you won't find just anywhere. A must-see for buyers seeking something truly special.
Property Features
Property Type: Residential - Single Family
Cooling: Central Air, Electric
Garage: 2 car attached
Heating: Central, Gas
Home Style: Three Story
Lot Size: 0.05 Acres
Roof Type: Other
Stories: 3.0
Taxes: $2,708
Year Built: 2013
Amenities
Bedroom on Main Level
Ceiling Fan(s)
Window Treatments
Barbecue
Dog Run
Private Yard
Feature Descriptions
Appliances: Built-In Gas Oven, Dishwasher, Disposal, Gas Range, Microwave, Refrigerator, Water Softener Owned, Wine Refrigerator
Association Amenities: Basketball Court, Playground, Park, Pool
Community Features: Pool
Days on Site: 9
Fencimg: Block, Back Yard
Flooring: Carpet, Laminate, Tile
HOA Fee: 66/ Monthly
Laundry: Gas Dryer Hookup, Main Level, Laundry Room
Lot: Desert Landscaping, Landscaped, < 1/4 Acre
Parcel#: 137-12-114-197
Parking: Attached, Garage, Private
Parking Notes: Attached, Garage, Private
Patio/Porch: Deck, Rooftop
Pool: Community
Sewer: Public Sewer
Special View Info: City, Mountain(s), Strip View
Swimming Pool: Yes
Utilities: Underground Utilities
Water: Public
Window: Blinds, Double Pane Windows
Room Sizes
Primary Bathroom: 11 X 8
Dining Room: 13 X 12
Kitchen: 14 X 12
Living Room: 18 X 14
Family Room: 18 X 13
Bedroom 3: 14 X 11
Bedroom 2: 10 X 11
Primary Bedroom: 15 X 12
Local Schools
High School: Centennial
Middle School: Leavitt Justice Myron E
Elementary School: Conners, Eileen,Conners, Eileen
Listed By / Shown By
Listed By
Agency Name: LIFE Realty District
Agency Contact: (702) 349-1411
Agent Name: Mirna Heidy Lentes

Shown By
Agent Name: Lonnie Martin
Agent Phone: (702) 256-4900
Agency Title: Wardley Real Estate

Estimate Your Payment
Estimated Payment
$ 2,034.50 per month $1,680.50 Principal & Interest $225.67 Property Tax $128.33 Homeowner's InsuranceChange Payment Information

Lonnie Martin
S.0202731
Email Me

"GLVAR MLS deems information realiable but not guaranteed."
Listing data compilation and photo(s) © 2026 Greater Las Vegas Association of REALTORS® MLS , All Rights Reserved.
Privacy Policy / DMCA Notice / ADA Accessibility


This site is hosted, designed and copyright
© 1994 - 2026 by
Delta Media Group, Inc. -- Patent Pending --
3948 Total Eclipse Street | MLS# 2799041
This single family home located at 3948 Total Eclipse Street, Las Vegas, NV 89129 is currently listed for sale with an asking price of $440,000. This property was built in 2013 and has 3 bedrooms and 3 full baths with 1910 sq. ft. Total Eclipse Street is located in the Alexander 215 subdivision. Search Alexander 215 real estate on lonniemartin.wardleyre.com today.