
BEDS3
BATHS3 full
SQUARE FEET2,040
MLS#2794786
STATUSActive
PROPERTY TYPERental - Single Family
SUBDIVISIONKb Village 4 At Tule Spgs Parcel P401
Property Description
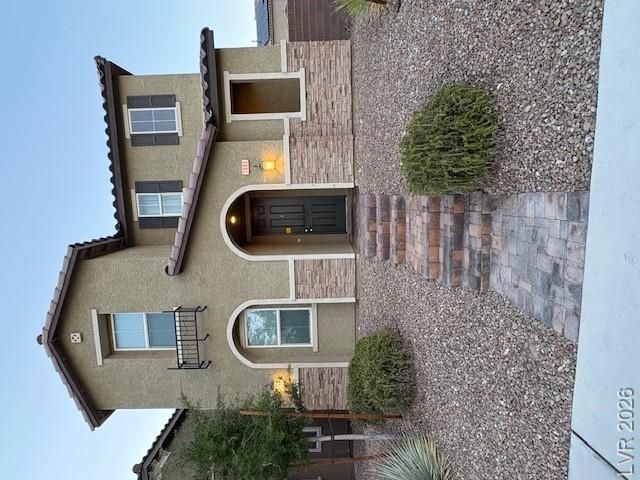
Discover a residence where contemporary design meets comfortable living at 1002 E Dorrell LN. This home boasts an inviting facade, Step inside to a split-level entry featuring sleek ceramic tile flooring and a ceiling fan, setting a tone of modern comfort. The heart of the home, the kitchen, is a chef's delight, equipped with luxurious granite counters, stainless steel appliances, and practical tile flooring, including a refrigerator. Throughout the home, well-proportioned bedrooms offer plush carpeting and modern ceiling fans for year-round ease, creating tranquil retreats. The functional laundry area, complete with a washer and dryer. A well-appointed bathroom offers double vanities and a private commode area, all set on tile flooring.
Property Features
Property Type: Rental - Single Family
Cooling: Central Air, Electric
Garage: 2 car attached
Heating: Central, Gas
Home Style: Two Story
Lot Size: 0.07 Acres
Roof Type: Tile
Stories: 2.0
Year Built: 2019
Amenities
Window Treatments
Feature Descriptions
Appliances: Dryer, Dishwasher, Electric Oven, Electric Range, Disposal, Microwave, Refrigerator, Water Softener, Washer/Dryer, Washer/DryerAllInOne, Washer
Days on Site: 29
Exterior: Frame, Stucco
Fencimg: Back Yard, Partial
Flooring: Carpet, Tile
Laundry: Electric Dryer Hookup, Upper Level
Lot: < 1/4 Acre
Parcel#: 124-23-114-008
Parking: Attached, Garage, Garage Door Opener, Inside Entrance, Private
Parking Notes: Attached, Garage, Garage Door Opener, Inside Entrance
Pets Allowed: Call, No
Utilities: Cable Not Available
Window: Blinds
Room Sizes
Loft: 14 X 11
Bedroom 3: 13 X 11
Kitchen: 14 X 12
Primary Bathroom: 8 X 8
Bedroom 2: 13 X 11
Primary Bedroom: 14 X 13
Local Schools
High School: Legacy
Middle School: Cram Brian & Teri
Elementary School: Hayden, Don E.,Duncan, Ruby
Listed By / Shown By
Listed By
Agency Name: Real Estate Planet LLC
Agent Name: Deven Singh
Agency Phone: 702-525-9032

Shown By
Agent Name: Lonnie Martin
Agent Phone: (702) 256-4900
Agency Title: Wardley Real Estate


Lonnie Martin
S.0202731
Email Me

"GLVAR MLS deems information realiable but not guaranteed."
Listing data compilation and photo(s) © 2026 Greater Las Vegas Association of REALTORS® MLS , All Rights Reserved.
Privacy Policy / DMCA Notice / ADA Accessibility


This site is hosted, designed and copyright
© 1994 - 2026 by
Delta Media Group, Inc. -- Patent Pending --
1002 E Dorrell Lane | MLS# 2794786
This property located at 1002 E Dorrell Lane, North Las Vegas, NV 89086 is currently listed for rent with an asking price of $2,100 / Monthly. Search North Las Vegas real estate on lonniemartin.wardleyre.com today.